

Who We Serve
Every property type comes with its own budget realities, space constraints, and end users — a resident amenity gym has different demands than a corporate wellness room or a university strength facility. Here's how our approach adapts across the markets we build for most.
Multifamily
As a trusted partner for multifamily fitness facility solutions, we size and specify amenity gyms around your unit count, budget, and building footprint. The goal is a fitness amenity that supports resident experience, property differentiation, and long-term amenity value — not just a room with a treadmill in it. From compact clubhouse gyms to full resident fitness centers, we coordinate the layout, equipment mix, and installation through one process, reducing the need for property managers to coordinate multiple vendors.
Start Multifamily Project
Country Clubs
Club members expect the same level of polish in the fitness center as they get everywhere else on the property. We design wellness spaces to match that standard — premium equipment, thoughtful layouts, and finishes that feel like part of the membership experience rather than an afterthought bolted onto an unused room.
Corporate Offices
Employee wellness programs only work if people actually use the space. We help companies build practical, in-office wellness rooms — our corporate wellness fitness solutions are shaped around your existing floor plan, your headcount, and how your team actually works out during a lunch break or before a meeting.
Schools & Universities
Athletic training rooms and student recreation centers take a different kind of daily wear than a typical commercial gym — more users, more hours, less downtime. We specify equipment and layouts built for that high-traffic, multi-user reality, so facilities hold up across an entire student body and multiple sports seasons.
Hospitality
We also support select hospitality fitness center solutions as part of our broader commercial project work, with guest-facing fitness amenities that fit a property’s overall design and service standard.
What We Do
Commercial gym projects can involve separate designers, equipment suppliers, and installers, creating unnecessary handoffs and communication gaps. Superior coordinates design, equipment supply, delivery, and installation through one streamlined project process, with a primary point of contact from the first conversation through opening day.
Pillar 1
Design
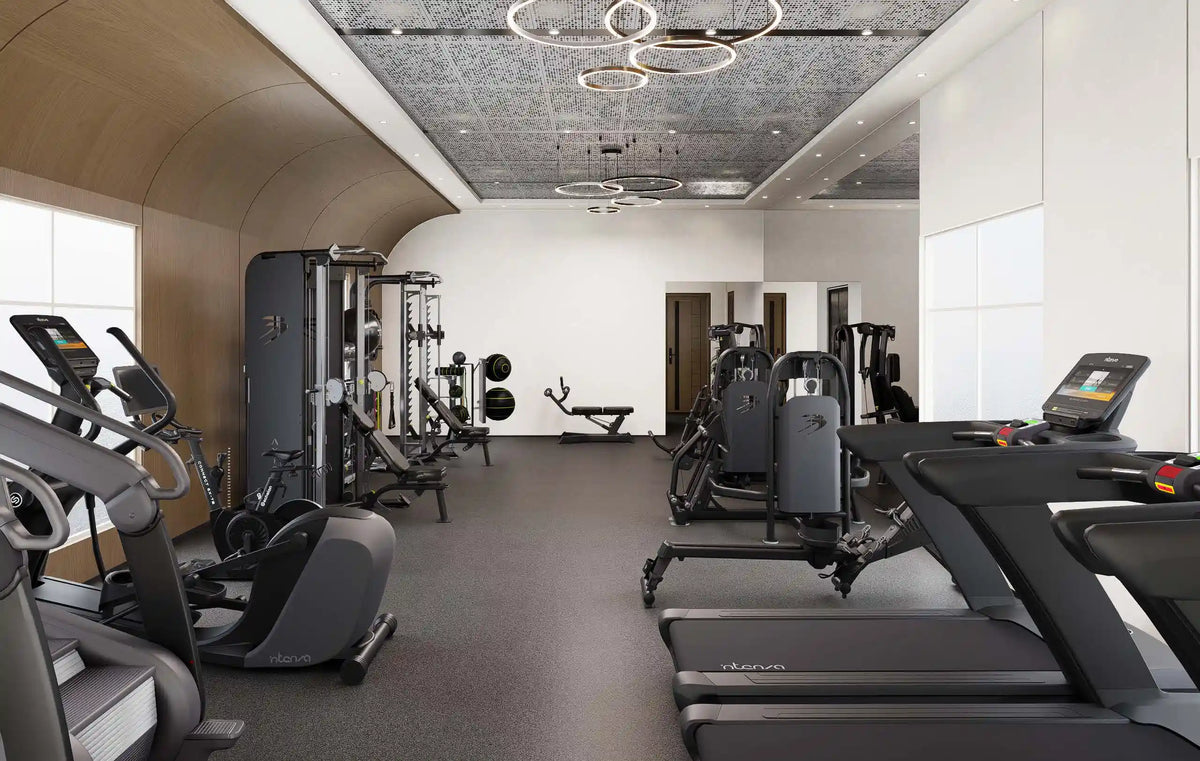
We start with your space, not a spec sheet. Our team maps out custom 2D and 3D equipment layouts based on your square footage, budget, and the people who'll actually use the facility — residents, members, employees, or students — before a single piece of equipment gets ordered.
Pillar 2
Equipment
Once the layout is set, we source equipment from brands built for daily, heavy-use commercial environments — Intenza, TKO, Echelon, Golden Designs, and more — not consumer-grade gear rated for occasional home use. Every piece is chosen to match your facility's specific traffic and use case.
Pillar 3
Installation
Our team coordinates delivery, assembly, flooring where applicable, and on-site setup and testing, so the project stays organized from planning through final walkthrough — and your facility opens ready, not half-assembled.
Featured Multifamily Fitness Installation
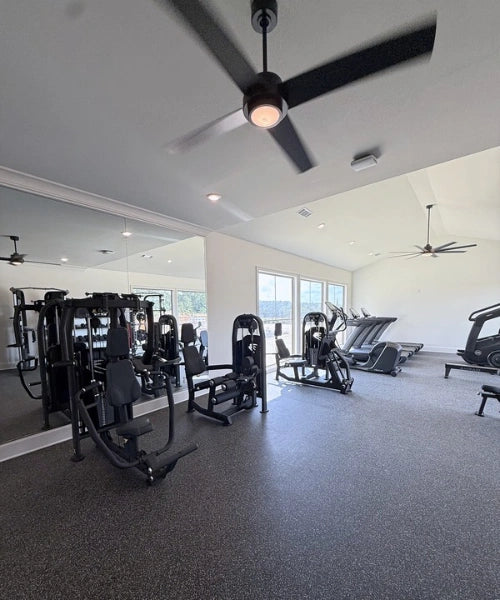
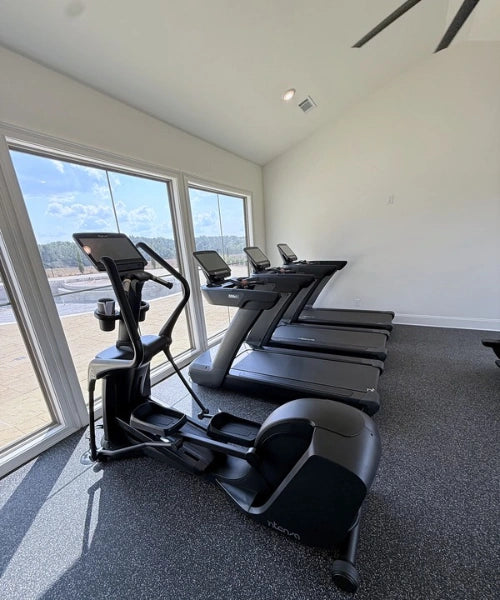
A closer look at the cardio, strength and functional training areas within one completed Superior project.
Fitness Center Overview
Cardio Area
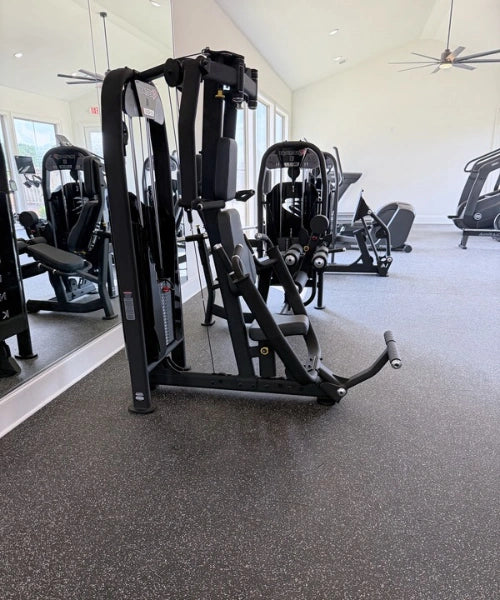
Strength Training Area
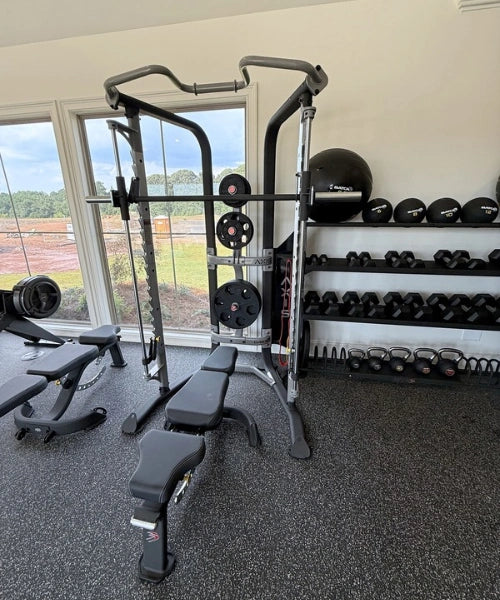
Free Weights & Storage
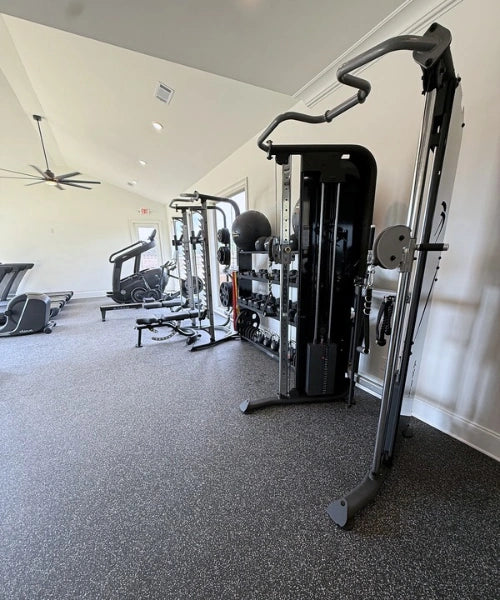
Functional Training Area
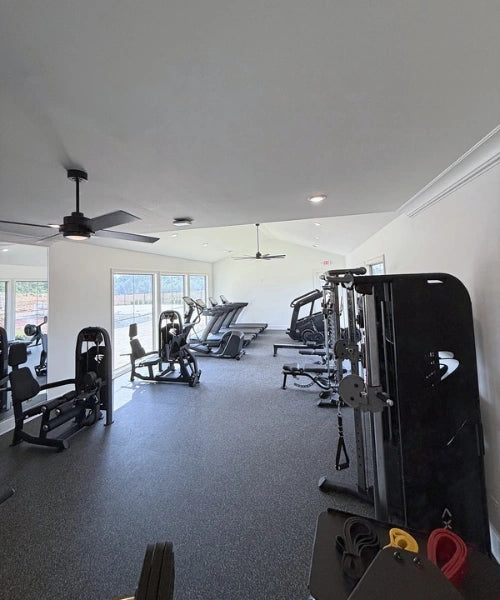
Full Room View
Why Work With Us
Superior HFS coordinates your project through one streamlined process — design, equipment supply, delivery, and installation — with a primary point of contact from the first layout to the last piece of equipment bolted down. That means no re-explaining your project to a new vendor halfway through, and no finger-pointing when a delivery date slips or a layout needs a last-minute tweak, because the process is managed as one coordinated project rather than three separate contracts.
Custom Design Expertise
Custom 2D and 3D equipment layouts tailored to your space and goals — not a generic layout pulled from a catalog. Our design team works from your actual dimensions, traffic patterns, and budget from day one.
Equipment Built for Commercial Use
We source from brands built for high-traffic, daily-use environments, matched to your project's specific budget and use case — equipment engineered for a full membership base or resident population, not occasional home use.
Premium Brand Relationships
Our relationships with leading commercial fitness equipment manufacturers give your project access to a broad range of commercial-grade equipment options matched to your space, budget, and use case.
A Track Record Since 2020
Since 2020, Superior Health & Fitness Solutions has worked with major companies and commercial clients across the USA, providing commercial fitness design, equipment supply, installation, and related project solutions.
Our Process
From first conversation to opening day, here's what actually happens once you reach out, so there's no guessing about next steps.
You Connect
Share your project details and vision with our team — property type, location, goals, and any timing or budget information already available. This gives us the context needed to begin discussing the right direction for your project.
We Design
You'll receive custom 2D & 3D layouts and equipment recommendations built around your actual space, not a template. We'll walk you through options and trade-offs before anything is finalized.
We Source & Install
Once the design is approved, we procure the equipment and manage professional installation from start to finish: delivery, assembly, flooring where applicable, and testing — coordinated through one streamlined process.
You Launch
You open your facility with full support and an ongoing partnership, not a one-time delivery and a goodbye. If something needs adjusting after opening, you still have the same primary point of contact.
Resources for Commercial Buyers
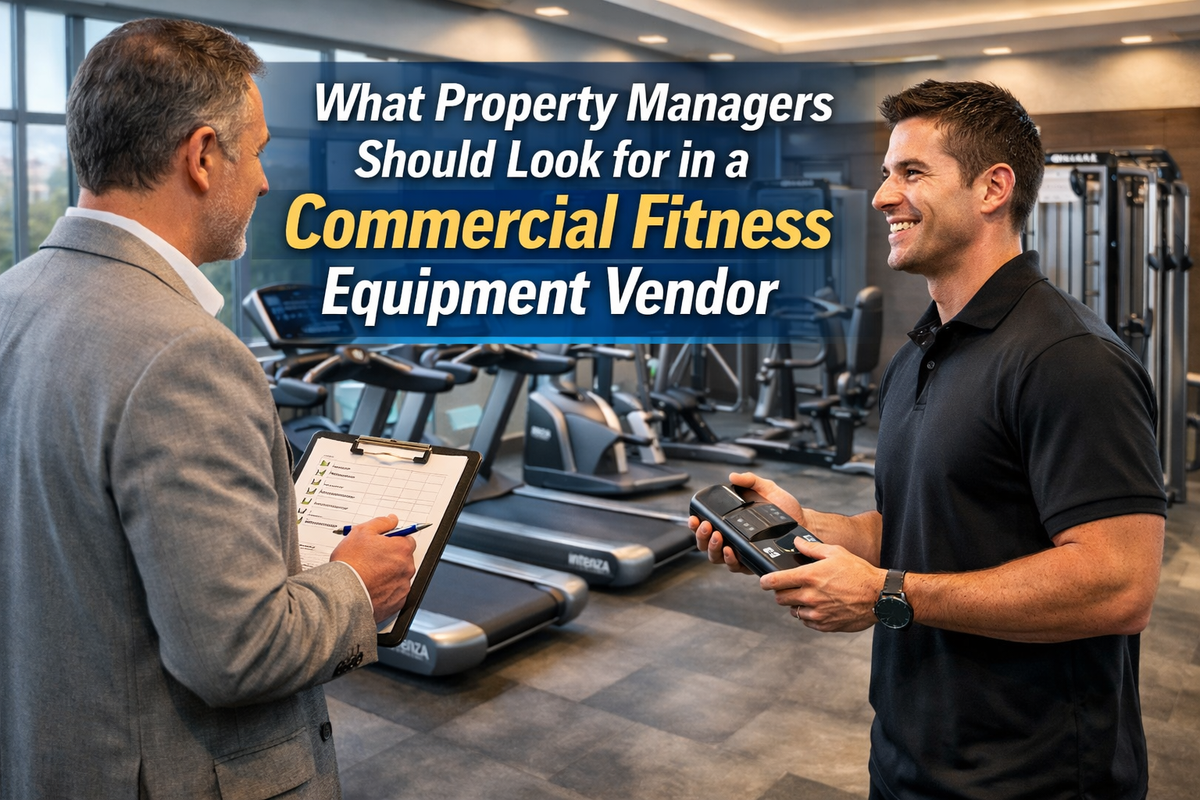
What Property Managers Should Look for in a Commercial Fitness Equipment Vendor

Your One-Stop Partner for Commercial Fitness Equipment & Facility Design
Let’s Build Your Fitness Facility
Planning a new fitness center, renovating an existing space, or replacing equipment? Share a few details about your project and our team will follow up within one to two business days to discuss your goals and next steps.